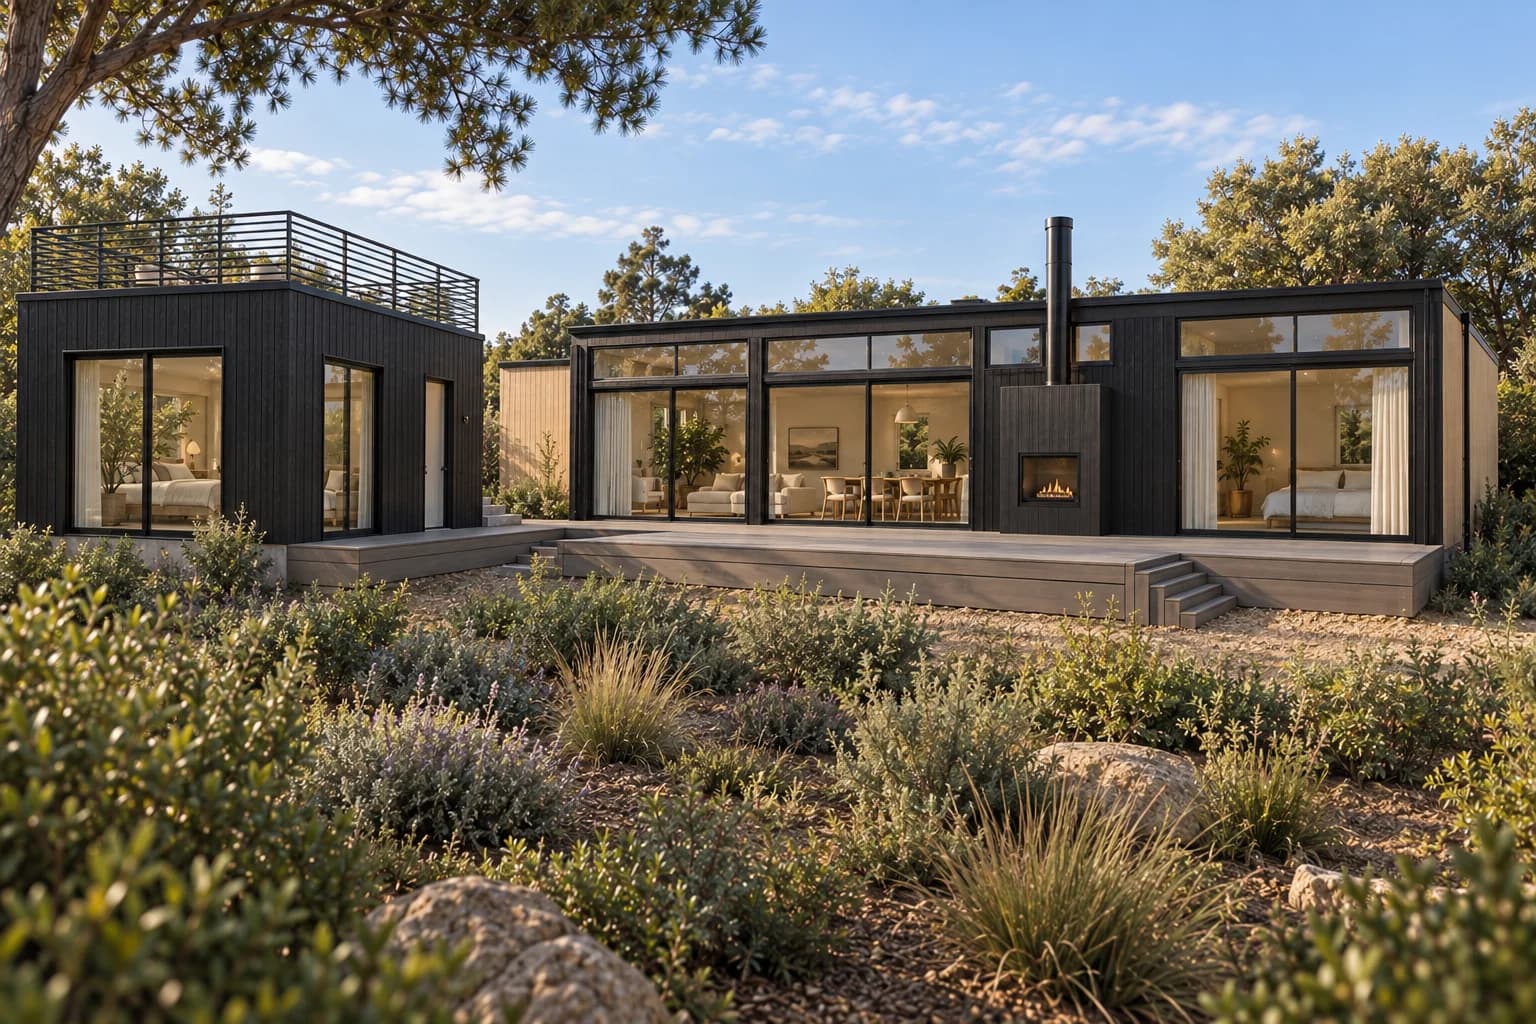
A home connected to its setting661 Via Santa YnezPacific Palisades, CaliforniaProject rendering
Architecture with intention. Construction with coordination.MODBLT HOMES ↗
Your home. Your next chapter.
Individual by design. Modular by method.
A home should feel like it belongs—to you, to your neighborhood, and to the place it’s built.
MODBLT HOMES works with you from feasibility and design through installation and finishes. Whether you’re starting fresh, adding an ADU, or finding your way home after a fire, we begin with what matters to you.
Five projects. Individual expressions of home. Explore the designs through their architectural renderings.
Project rendering
Pacific Palisades01
606 Via de la Paz
Two-story residence
A two-story modular home with an attached garage. Ivory Accoya siding, smooth plaster, and dark-gray standing-seam roofing define the design, with a trellised deck at the rear.
A single-story modular home with an attached garage and detached ADU. Sand Dollar spruce and Delta Black Accoya siding distinguish the arrival and garden facades beneath low rooflines.
Project rendering
Pacific Palisades03
16326 Akron Street
Residence + upper-level ADU
A modular main residence with an attached garage and an upper-level ADU. Smooth plaster and cream limestone pair with low rooflines and outdoor terraces.
A single-story modular home with a detached ADU. Ivory Accoya siding, dark-gray standing-seam roofs, and trellised decks give both buildings a coordinated material palette.
Project rendering
Altadena05
278 W Palm Street
Single-story residence
A single-story modular home with a detached garage. Smooth plaster and horizontal fiber-cement siding frame a glazed street facade. The dark siding shown is a rendering option.
All images are illustrative project renderings, not photographs of completed construction. Details, finishes, and landscaping may vary from the final design.
From first conversation to final finishes
One connected process.
A custom home involves many moving parts. We help bring them into a coordinated plan.
01
Start with your site
We review your goals, property, access, and site conditions to establish a practical direction before design moves ahead.
Consultation · Feasibility02
Shape the plan
Design, engineering, estimating, and permitting come together around the home you want and the requirements of your site.
Design · Estimating · Permitting03
Coordinate the build
Factory construction and site preparation are coordinated, with delivery logistics, crane setting, and finish work planned together.
Factory · Site · Installation
HOME, AGAIN.
Pacific Palisades & Altadena
A considered path back home.
Rebuilding after a fire is personal. We take the time to understand your property, priorities, and next steps, then work through the design and construction process with you.
We bring a construction and project-management perspective to custom modular homes, connecting the design decisions with the work it takes to deliver them.
KM
Keith A. Mayfield
Construction & project management
From early feasibility to site coordination and finishes, our work centers on the details of your project and clear communication along the way.
It’s a way of building. Home sections are constructed in a factory, transported to the property, and set on a prepared foundation. Site work, connections, and finishing bring the home together.
Can the home be designed for my property?+
Yes. We work through the layout, architectural character, and finishes alongside your site conditions. Feasibility also considers truck and crane access, grading, utilities, and the approval process.
Where do you work?+
Our focus is Southern California, including Pacific Palisades and Altadena. Tell us where your property is located so we can discuss the site and scope together.
How do we establish a budget and schedule?+
We start with your scope and site, then develop a project-specific estimate and plan. Design, permitting, site conditions, factory availability, and finish selections all affect cost and timing.
Let’s begin
Tell us what home looks like.
Share your location, your ideas, and where you are in the process. We’ll start the conversation from there.